For Africans and Nigerians
Turn a sketch into your planA builder still checks it before anyone builds
3 free plans
A builder still checks it
Who is using this?
Subscribe
3 free, watermarked
Plus
₦13,000
1 completion · 1 edit
Subscribe
Most homeowners pick this
Premium
₦39,000
₦38,500
1.3% off volume
3 completions · 3 edits
Subscribe
Premium+
₦65,000
₦63,850
1.8% off volume
5 completions · 10 edits
Subscribe
Studio
Talk to us
Volume by arrangement
Email support
Free
- Sketch to plan
- 3 sketches
- Sample watermark
- Yes
- Modifications
- From leftover credits
- Description-to-sketch
- Priority engine queue
- 3D massing
- Optional +3%
- Sheet PDF (drawing + key)
- Watermarked
Plus₦13,000
- Sketch to plan
- 1 project
- Sample watermark
- None
- Modifications
- 1 included
- Description-to-sketch
- Priority engine queue
- 3D massing
- Optional +3%
- Sheet PDF (drawing + key)
PremiumBest value
- Sketch to plan
- 3 projects
- Sample watermark
- None
- Modifications
- 3 included
- Description-to-sketch
- Priority engine queue
- 3D massing
- Optional +3%
- Sheet PDF (drawing + key)
Premium+
- Sketch to plan
- 5 projects
- Sample watermark
- None
- Modifications
- 10 included
- Description-to-sketch
- Priority engine queue
- 3D massing
- Optional +3%
- Sheet PDF (drawing + key)
| Free | Plus ₦13,000 | Premium Best value | Premium+ | |
|---|---|---|---|---|
| Sketch to plan | 3 sketches | 1 project | 3 projects | 5 projects |
| Sample watermark | Yes | None | None | None |
| Modifications | From leftover credits | 1 included | 3 included | 10 included |
| Description-to-sketch | ||||
| Priority engine queue | ||||
| 3D massing | Optional +3% | Optional +3% | Optional +3% | Optional +3% |
| Sheet PDF (drawing + key) | Watermarked |
Extras
Completions
1 extra completion
₦13,000
Completions
3 extra completions
₦38,500
Edits
5 modifications
₦6,500
Per project
3D massing
₦400
Per project
Priority conversion
₦1,500
Per project
Sheet PDF
₦3,000
Per project
A3 print pack
₦2,000
Open the full pricing page · Already signed in? Subscription
How it works
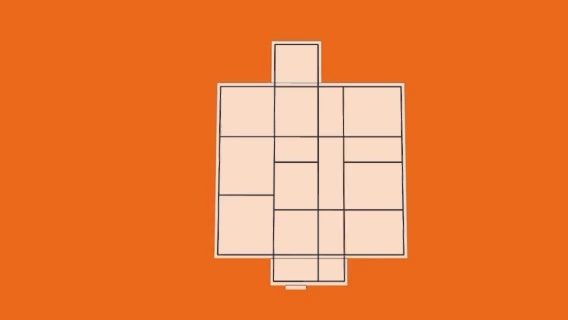
0:000:00
Step 1
Create a free account
Step 2
Photograph the sketch
Step 3
Get the plan
Step 4
Check it, then build
Step 5
Pay after the free ones
What you can do
📐
Plan
🏠
3D
💰
Cost range
📁
🏷️
Room marks
⚡